Why Old Theatres Put the Foyer Between Street and Auditorium
Old theatres use the foyer to ease the shift from street to auditorium. Learn how thresholds, sound and circulation shape the entrance sequence.
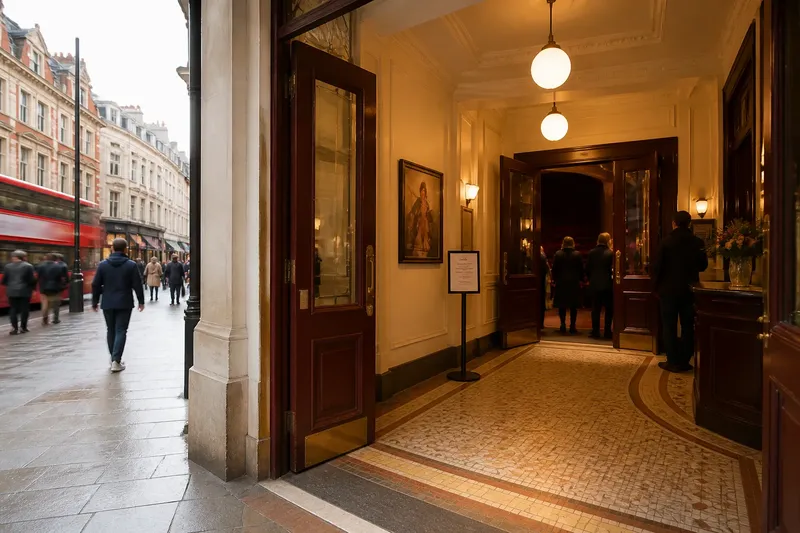
At the pavement, a theatre competes with buses, shopfronts and the chatter of people hurrying past. Inside, an audience is expected to settle into a different kind of attention. In many old theatres, the foyer sits between street and auditorium to make that change gradual rather than abrupt. When the entrance sequence feels awkward, the cause is often a threshold doing too little—or a transition asking visitors to do too much at once.
These are not defects in every building. A narrow lobby, a busy bar or a door that opens straight towards the stalls may reflect a site’s limits or later alterations. Looking at the sequence as a chain of small transitions makes it easier to see what is happening and what might help, without assuming that every theatre was designed to the same plan.
The street remains in view after the entrance
A door can bring people inside without quite separating them from the street. If daylight, traffic noise and passing movement remain prominent, the foyer may feel like an extension of the pavement. This can happen when the outer door opens directly into a shallow space, or when an inner door is routinely left open for convenience.
Try noticing where the first pause occurs. Is there a lobby, a turn, a change in floor surface, or simply another door? A clear pause gives visitors time to stop, orient themselves and let a group pass. If a venue can adjust its welcome area, even a modest shift in the queue or ticket-checking point may help keep the doorway clear. The aim is not to seal the building off from its neighbourhood; it is to make the move indoors legible.
The auditorium feels like a sudden jump
Some foyers offer little gradual change in light, sound or scale. A visitor may walk from a bright street into a lively lobby, then through a single doorway into a dark room with no obvious route to a seat. The abruptness can make the auditorium feel less like the next part of the visit and more like a separate place to decode.
Look for the cues between these spaces. A change in ceiling height, a curtain, a short passage, or a shift in wall finish can signal that the audience is approaching the performance room. These details do not need to be grand. A host’s clear direction or an illuminated route can do useful work where architectural space is limited. If you are responsible for a venue, avoid adding decorative clutter to solve a wayfinding problem; one clear cue is easier to read than several competing ones.
People bunch up where the foyer narrows
A foyer often has to serve several purposes at once: greeting, ticket checking, meeting friends, finding a cloakroom and moving towards the auditorium. When those activities converge at one narrow point, people stop in the path of others. The result can feel like a crowd problem, though the underlying issue is often a conflict between pausing and passing.
Notice where people naturally stop, rather than assuming they will keep moving until they reach the auditorium. A ticket check beside a doorway may produce a queue that blocks both entry and exit; a meeting point beside the bar can interrupt circulation. Where the layout allows, separate the stopping point from the main route. Small signs can clarify where to wait, but they cannot create extra width, so they should not be treated as a substitute for a workable arrangement.
Say a small theatre finds that visitors gather around the inner door while waiting for a late-arriving friend. If staff invite waiting groups to a marked spot away from the entrance and make the auditorium route clear, the expected result is a doorway that remains easier to pass through, while the group can still reunite inside the foyer.
Sound travels further than the foyer suggests
A foyer can soften the street’s noise, yet carry conversation towards the auditorium. Hard floors, glass and plaster may reflect voices; an open inner doorway can let them travel into the seating area. This matters most when people are settling before a performance or leaving a quiet event.
Follow the sound path with your ears. Does conversation gather near a reflective wall, or does noise pass directly through an open door? A rug or upholstered bench may make a local pause more comfortable, but soft furnishings are not a cure-all, and they can create maintenance or access concerns. Practical options include keeping the inner door closed when appropriate, placing waiting conversations away from it, or asking a sound professional to assess a persistent acoustic problem. For alterations, the building’s requirements and the product maker’s instructions should guide the choice.
Why does a theatre need a foyer?
Does the foyer have to be large?
No. Its usefulness depends less on size than on whether people can enter, pause and choose a route without blocking one another. A compact lobby can still make the transition clear through a sensible layout and readable cues.
Why are there sometimes two doors before the auditorium?
A pair of doors can create a short buffer between the street or foyer and the performance room. It may also help manage noise and movement, though the arrangement varies with the building and its later changes.
Why does the auditorium feel darker than the foyer?
Different light levels help mark a change in activity: the foyer supports movement and conversation, while the auditorium directs attention towards the stage. The transition is easier to follow when the route remains clear as the room darkens.
Can a foyer work without a grand staircase?
Yes. A staircase is only one possible route and can be unsuitable for some visitors or buildings. A well-signposted level route can make the entrance sequence clear without relying on a dramatic architectural gesture.
The foyer works best as a sequence, not a waiting room
It is tempting to judge a foyer by its decoration or the amount of space available. Yet its more basic task is to pace the visit: arrive, orient yourself, pause if needed, then move towards the performance. Doors, turns, light, sound and the placement of queues all contribute to that sequence.
What is not worth the effort is treating every awkward moment as a design flaw that needs a costly architectural fix. First identify the point where visitors hesitate or obstruct one another; then consider whether a clearer cue, a changed queue position or a better-placed welcome would address it. That is the useful question behind why old theatres put the foyer between street and auditorium: the space is not merely in the way, but can give attention somewhere to turn before the performance begins.